Divyasree Shettigere Price & Floor Plan 2026 | ₹1.2 Cr* | 2 & 3 BHK Layouts | Airport Road Bangalore
⚠ Independent Information Portal. All prices and details are indicative. Verify RERA status at rera.karnataka.gov.in before any payment.
Deep Dive: Price & Floor Plan Analysis · 2026

Divyasree Shettigere Price & Floor Plan
₹1.2 Cr* – ₹2.2 Cr* · 2 & 3 BHK · Airport Road Bangalore

Configuration-wise price breakdown, per sqft rate analysis, expected room dimensions, and total cost estimates — all in one place. Updated for 2026.

Configurations2 BHK & 3 BHK
Size Range1,250 – 1,860 sqft
Expected Rate₹9,500 – ₹11,500/sqft*
Entry Price₹1.2 Cr*
LocationAirport Road, BLR
Pricing

Divyasree Shettigere — Expected Price Per Configuration

Three apartment types, each designed for a different buyer profile. Here's what to expect for each — based on the current Shettigere–Airport Road market corridor.

Total Expected Price Range · All Configurations

Based on Airport Road market rates · Official pricing not yet announced by developer

₹1.2 Cr* — ₹2.2 Cr*
*Indicative · Not confirmed by Divyasree Developers

2 BHK Luxe

Entry configuration · Professionals & compact families

Expected size~1,250 sqft
Bedrooms2 Bed · 2 Bath
Indicative rate₹9,500–₹11,500/sqft*
All-in price~₹1.2 – ₹1.4 Cr*
Best suited forFirst home / Investment
Enquire About 2 BHK →

3 BHK Luxe

Flagship · Premium living & upgrade buyers

Expected size~1,860 sqft
Bedrooms3 Bed · 3 Bath
Indicative rate₹9,500–₹11,500/sqft*
All-in price~₹1.8 – ₹2.2 Cr*
Best suited forLuxury / Upgrade
Enquire About 3 BHK Luxe →
Pricing disclaimer: All price estimates on this page are based on current comparable transactions along the Airport Road corridor and Divyasree's brand positioning. The developer has not officially announced pricing. Actual launch prices may differ. Never make any payment without a RERA registration number and an official price sheet. Verify at rera.karnataka.gov.in.
Rate Analysis

Divyasree Shettigere — Price Per Sqft & Size Comparison Table

The Shettigere–Devanahalli corridor currently trades between ₹8,500 and ₹11,000 per sqft for new-launch premium residential stock. Divyasree, given their brand positioning and township scale, is anticipated to launch at a slight premium over corridor averages — likely in the ₹9,500–₹11,500 per sqft range.

Configuration Expected Size Rate Scenario Total All-In (Indicative) Profile
2 BHK Luxe ~1,250 sqft ₹9,500/sqft ~₹1.19 Cr Entry
2 BHK Luxe ~1,250 sqft ₹11,500/sqft ~₹1.44 Cr Entry
3 BHK Premium ~1,610 sqft ₹9,500/sqft ~₹1.53 Cr Mid-tier
3 BHK Premium ~1,610 sqft ₹11,500/sqft ~₹1.85 Cr Mid-tier
3 BHK Luxe ~1,860 sqft ₹9,500/sqft ~₹1.77 Cr Premium
3 BHK Luxe ~1,860 sqft ₹11,500/sqft ~₹2.14 Cr Premium

*All figures are indicative estimates. Carpet area, saleable area, and final pricing are subject to developer confirmation at official launch.

Floor Plans

Divyasree Shettigere Floor Plan — Expected Layouts for 2 & 3 BHK

Based on Divyasree's design philosophy and early market information, here's what to expect from each floor plan configuration.

Divyasree consistently delivers floor plans with good ventilation principles — cross-ventilation-friendly orientations, dry and wet balconies, minimal common walls between bedrooms, and utility areas that are actually usable. Official layouts will be released at RERA registration. Until then, the expected design parameters below reflect the developer's typical standards.
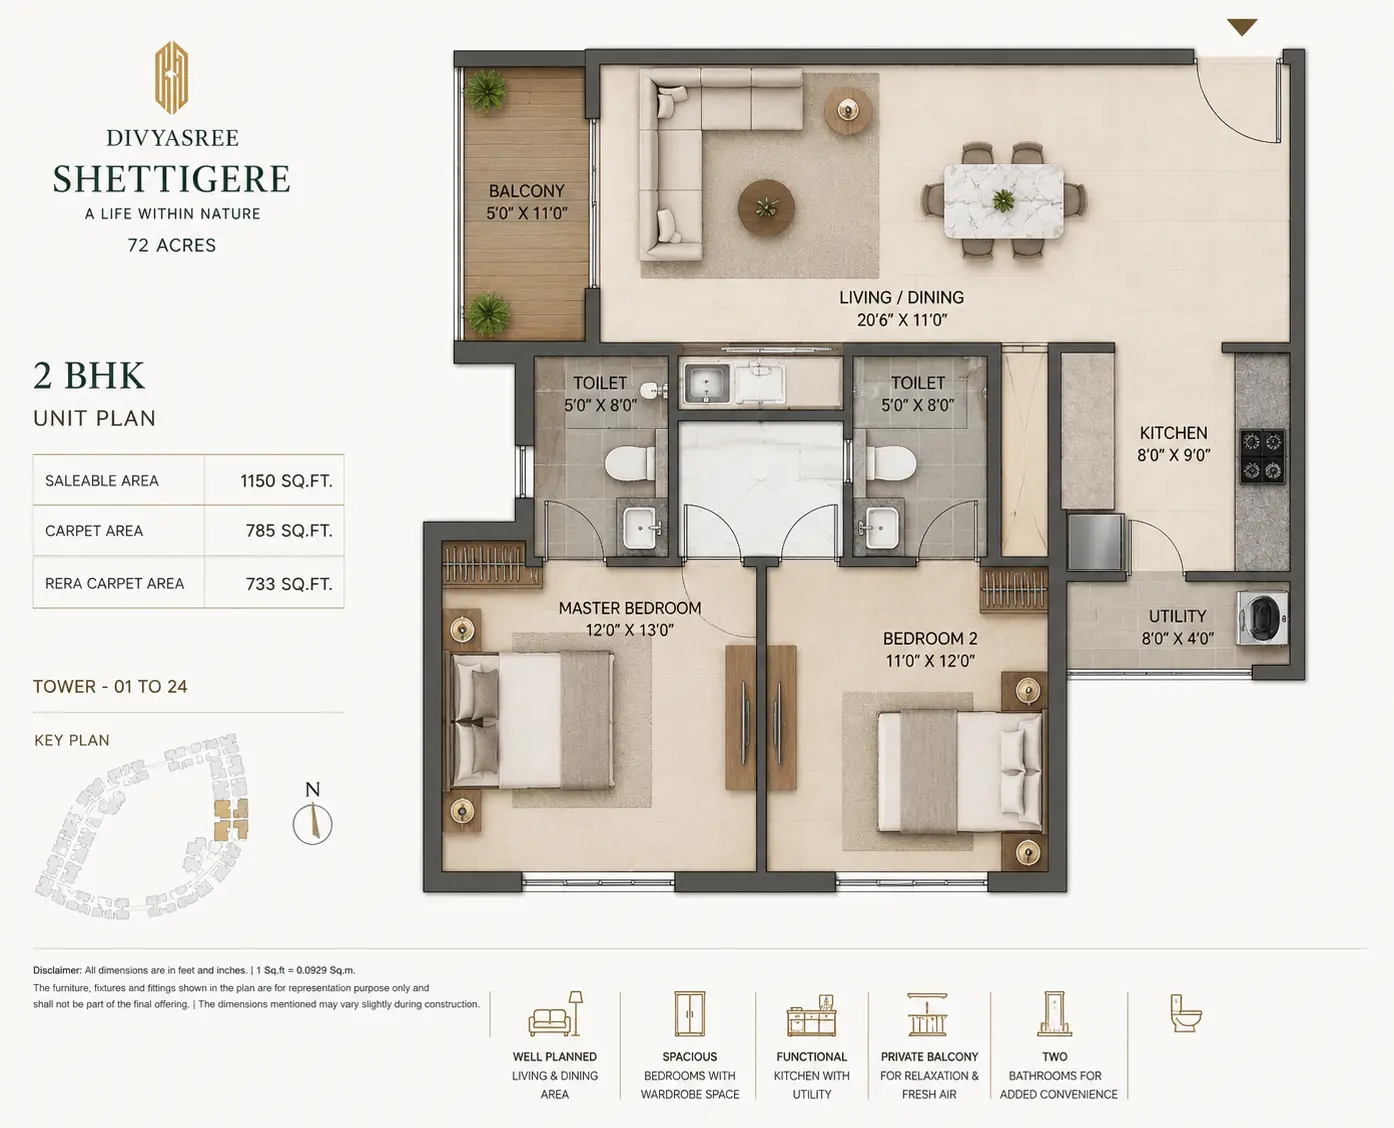
Divyasree Shettigere 2 BHK Luxe expected floor plan layout — 1250 sqft Airport Road Bangalore 2026
2 BHK Luxe — Expected Layout ~1,250 sqft
🛏Master bedroom~13 × 12 ft*
🛏Bedroom 2~11 × 10 ft*
🛋Living + Dining~21 × 12 ft*
🍳Kitchen~10 × 8 ft*
🌿Balconies2 (Dry + Wet)*
🚿Bathrooms2 (Full)*
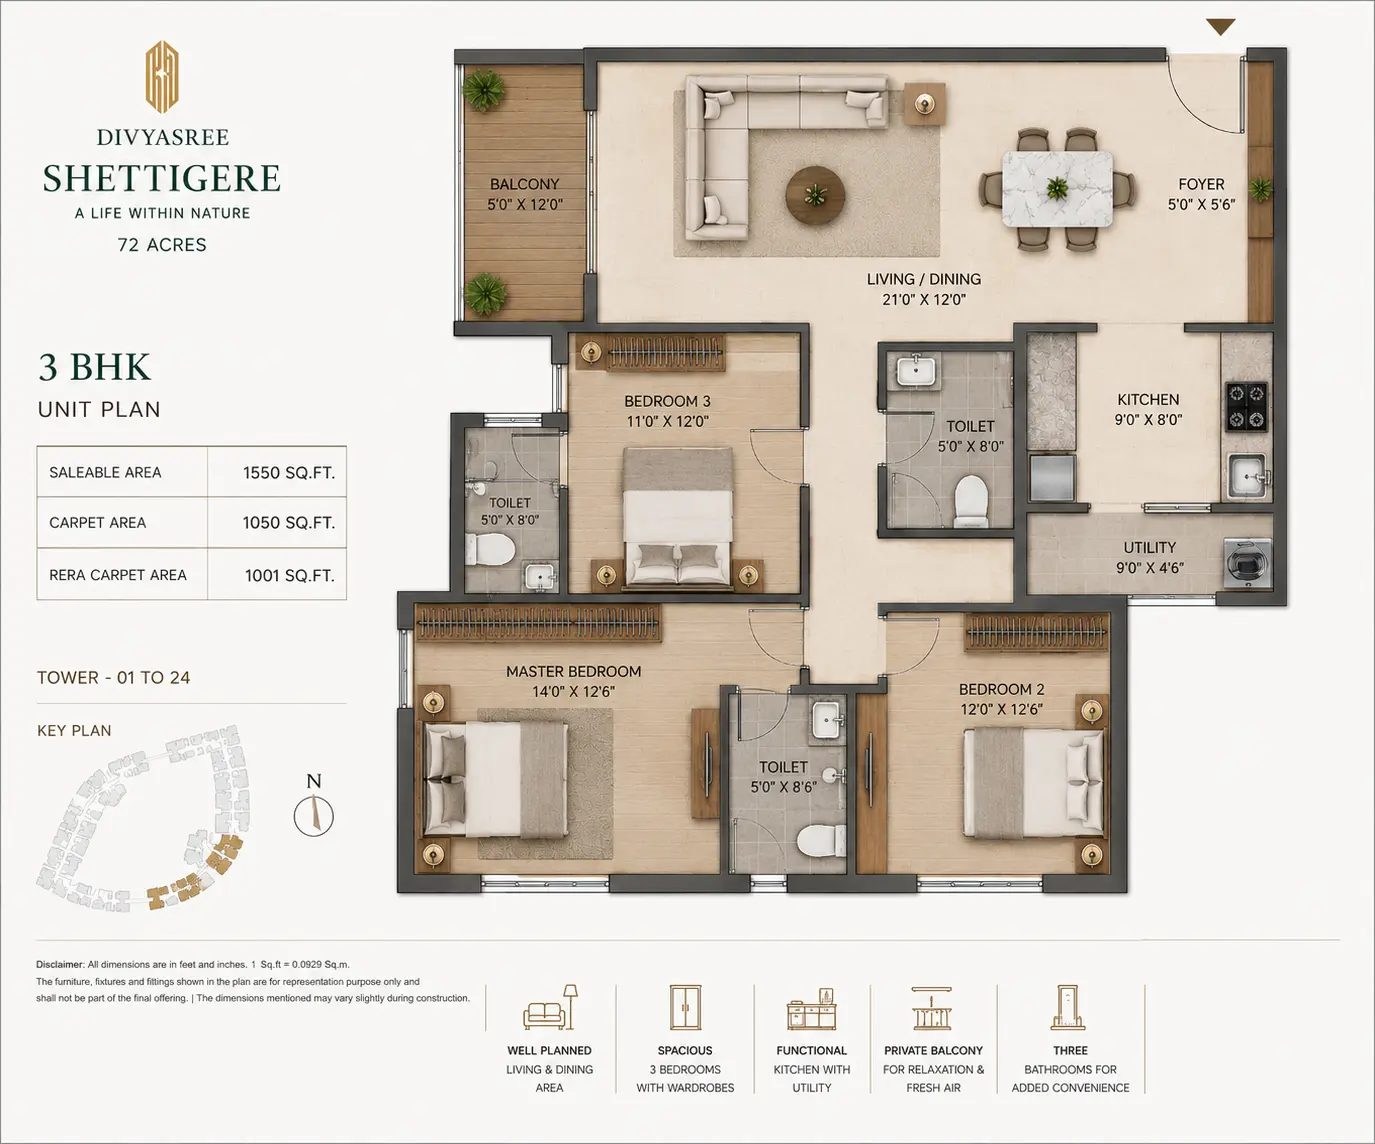
Divyasree Shettigere 3 BHK Premium and Luxe expected floor plan layout — 1610 to 1860 sqft Airport Road Bangalore 2026
3 BHK Premium & Luxe — Expected Layouts ~1,610 – 1,860 sqft
🛏Master bedroom~14 × 13 ft*
🛏Bedrooms 2 & 3~11 × 10 ft each*
🛋Living + Dining~22 × 13 ft*
🍳Kitchen~11 × 9 ft*
🌿Balconies2 (Dry + Wet)*
🚿Bathrooms3 (Master + 2)*

Expected Room Dimensions by Configuration

Living + Dining
~21 × 12 ft
Combined open plan · Balcony access
Master Bedroom
~13 × 12 ft
Attached bath · Wardrobe provision
Bedroom 2
~11 × 10 ft
Common bath access
Kitchen
~10 × 8 ft
Wet balcony · Utility access
Master Bath
~9 × 5 ft
Shower + WC + Vanity
Common Bath
~8 × 4.5 ft
Shower + WC
Living + Dining
~22 × 13 ft
Larger open plan · Balcony access
Master Bedroom
~14 × 13 ft
Attached bath · Walk-in wardrobe
Bedroom 2
~11 × 10 ft
Shared/attached bath
Bedroom 3
~11 × 10 ft
Kids room / study
Kitchen
~11 × 9 ft
Wet balcony + utility
Bathrooms
3 full baths
Master + 2 common
Living + Dining
~24 × 14 ft
Extended open plan · Two balconies
Master Bedroom
~15 × 13 ft
Walk-in wardrobe · Luxe bath
Bedroom 2
~12 × 11 ft
Attached bath
Bedroom 3
~11 × 10.5 ft
Flexible use room
Kitchen
~12 × 9 ft
Island counter option
Bathrooms
3 full baths
All premium finish

*All dimensions are approximate estimates based on Divyasree's typical layout standards. Official RERA-registered floor plans will be published at launch. Call +91 9844601308 for the latest updates.

Floor plan updates: Official Divyasree Shettigere floor plans have not been released as of 2026. All layout data above is indicative. Register your interest at +91 9844601308 to receive floor plans directly when available from the developer.
Cost Breakdown

What Goes Into the Total Price — Divyasree Shettigere Cost Breakdown

The headline "₹1.2 Cr*" is a base sale price estimate. Here's a realistic picture of what buyers typically pay in total — including stamp duty, registration, and other costs.

2 BHK Luxe — Total Cost Estimate

~1,250 sqft · ₹10,500/sqft indicative rate

Base price (indicative)~₹1.31 Cr
Car park (if applicable)~₹4–6 Lakh
Club membership / amenities~₹1–2 Lakh
Stamp duty (5%) + Reg. (1%)
Karnataka rates · subject to change
~₹7–9 Lakh
Legal / home loan processing~₹0.5–1 Lakh
Interior fit-out estimate~₹8–15 Lakh
Total all-in (approx.)~₹1.52 – ₹1.7 Cr*

3 BHK Premium — Total Cost Estimate

~1,610 sqft · ₹10,500/sqft indicative rate

Base price (indicative)~₹1.69 Cr
Car park (if applicable)~₹4–6 Lakh
Club membership / amenities~₹1–2 Lakh
Stamp duty (5%) + Reg. (1%)
Karnataka rates · subject to change
~₹10–12 Lakh
Legal / home loan processing~₹0.5–1 Lakh
Interior fit-out estimate~₹12–20 Lakh
Total all-in (approx.)~₹1.97 – ₹2.1 Cr*
Important: These cost breakdowns are purely illustrative. Actual stamp duty rates, car park pricing, club charges, and developer-specific costs will be communicated in the official payment plan at launch. Karnataka stamp duty is typically 5% on market value or sale value, whichever is higher, plus 1% registration — confirm with a local property lawyer before booking.
Market Context

Why Airport Road Prices Have Risen — And What That Means for Shettigere Buyers

Understanding why a project is priced where it is helps you evaluate whether it's fairly valued or overpriced relative to fundamentals.

Current Average Price Range — Airport Road Corridor Micro-Markets

Shettigere (this project)
₹9,500–₹11,500*
Expected*
Devanahalli town
Avg. current
Bagalur corridor
Avg. current
Yelahanka / Kogilu
₹11,000–₹14,000
Avg. current

*Indicative comparison only. All figures approximate. Sources: public market data, 2025–2026 transaction records. Verify with a registered property advisor.

✈️
Airport Proximity Premium
Properties within 10–15 min of KIA consistently trade at a 12–20% premium over similar-quality stock farther from the airport. Shettigere sits right in this sweet spot.
🏗️
Infrastructure Appreciation Cycle
Peripheral Ring Road and metro extension announcements have already driven 15–25% capital appreciation in this corridor since 2023 — before either project is complete.
🏆
Brand-Driven Price Premium
Divyasree projects typically command a 8–15% premium at launch and a similar resale premium over comparable unlabeled projects in the same micro-market.
Quick Answers

Price & Floor Plan — Common Questions

Has Divyasree officially announced prices for Shettigere?
No. As of 2026, Divyasree Developers has not published an official price list for Divyasree Shettigere. All prices on this page are estimates based on comparable projects in the Airport Road corridor. Call +91 9844601308 for the latest available information and to register for official launch updates.
What is the carpet area vs super built-up area difference?
Under RERA regulations, developers must quote carpet area — the usable floor space inside the apartment walls, excluding common areas and balconies. However, many developers also publish a "super built-up" area (which includes a share of common areas and is typically 25–35% higher). Ensure you ask for the RERA carpet area when comparing configurations. The sizes mentioned on this page (~1,250, ~1,610, ~1,860 sqft) are likely super built-up estimates unless confirmed otherwise by the developer.
Are official floor plans available to download?
Official RERA-registered floor plans for Divyasree Shettigere have not been released as of 2026. Pre-launch indicative layouts may be shared by advisors. To receive floor plan updates directly, register at +91 9844601308 — you'll be notified when the developer releases official plans.
What is the payment plan likely to look like?
No official payment plan has been announced. For new launches in this category, Divyasree typically offers construction-linked payment plans — with instalments tied to project milestones such as foundation completion, floor-wise construction, and handover. Sub-vention or flexi-payment plans may also be offered at launch. Do not commit to any payment arrangement without the RERA-registered agreement for sale.

Get the Official Price List & Floor Plans — Free

Our advisors will share the latest available pricing, floor plan updates, and RERA status as soon as they're released. Zero cost, zero pressure.

✓ 100% Free ✓ No Spam ✓ Independent Advisory ✓ RERA Verified Info ✓ No Pressure
This is an independent advisory portal, not affiliated with Divyasree Developers. By submitting you agree to be contacted. Data not shared with third parties.
Call or WhatsApp
Mon–Sun, 9 AM – 9 PM IST
We Can Help With
Latest price sheet · Floor plans · RERA status · Payment plan · Home loan referrals · Project comparison
Full Project Details
Overview · Amenities · Location · Investment
Scroll to Top