What the Divyasree Shettigere Floor Plans Tell You
Most buyers ask for the floor plan only to check size. But a floor plan tells you much more — about ventilation, privacy, natural light, functional flow, and the day-to-day livability of a home. Here's how to read Divyasree Shettigere's expected layouts with that depth.
Divyasree Shettigere is planned across approximately 72 acres with ~1,961 apartments in 31 blocks, each rising to G+15 floors. With a relatively low unit count for the site area, individual floor plates are not excessively crowded — meaning better natural light penetration, cross-ventilation opportunities, and wider gaps between towers than in comparable North Bangalore high-density projects.
The three configurations — 2 BHK Luxe, 3 BHK Premium, and 3 BHK Luxe — span a size range from approximately 1,250 sqft to 1,860 sqft. Divyasree's design philosophy in recent projects has consistently favoured efficient layouts with minimal dead corridor space, a larger living-dining proportion relative to bedroom count, and dedicated utility zones that prevent kitchen clutter from spilling into main living areas.
All floor plan details below are indicative and based on market-available pre-launch information. Official RERA-registered floor plans will be the definitive reference — always compare against those at launch before making any purchase decision. For the latest floor plan updates and access to official documents when released, call +91 9844601308.
Three Configurations, Three Different Lifestyles
Divyasree Shettigere is expected to launch with three distinct flat configurations, each positioned for a different buyer — not just a different budget.
Living + Dining · Kitchen with Utility
1–2 Balconies · Master with Attached Bath
Ideal for working professionals, newly married couples, and investors targeting the large pool of KIADB Aerospace Park employees who rent in this corridor.
Larger Living + Dining · Full Modular Kitchen
2 Balconies · Dedicated Utility Area
The most in-demand configuration — suited to nuclear families of 3–4 wanting a spare bedroom that doubles as a home office. Expected to be the fastest-selling unit type.
Expansive Living + Dining · Island Kitchen
2–3 Balconies · Larger Bedrooms Throughout
The flagship unit — for buyers upgrading from a smaller city-centre apartment and wanting genuine space without paying luxury villa prices. Strong long-term resale appeal.
Divyasree Shettigere Floor Plan — Unit-by-Unit Breakdown
What to expect from each flat type based on Divyasree's design precedents and Airport Road market norms for this price segment.
Expected Room Dimensions — Divyasree Shettigere Floor Plan Details
Understanding individual room sizes helps you visualise furniture placement and assess whether the layout suits your lifestyle before you visit a sample flat.
The following room dimension estimates are derived from Divyasree's recent residential projects and the prevailing specification standards for this price bracket on Airport Road. These are indicative only — official room dimensions will be specified in the RERA-registered floor plan.
| Room / Space | 2 BHK Luxe (~1,250 sqft) | 3 BHK Premium (~1,610 sqft) | 3 BHK Luxe (~1,860 sqft) |
|---|---|---|---|
| Living Room | ~15 × 12 ft | ~17 × 13 ft | ~20 × 14 ft |
| Dining Area | ~10 × 9 ft (combined) | ~12 × 10 ft | ~13 × 11 ft (open plan) |
| Master Bedroom | ~13 × 12 ft | ~14 × 13 ft | ~15 × 13 ft + Dressing Suite |
| Bedroom 2 | ~12 × 11 ft | ~12 × 11 ft | ~13 × 12 ft |
| Bedroom 3 | — | ~11 × 10 ft | ~12 × 11 ft |
| Kitchen | ~10 × 9 ft (straight) | ~11 × 10 ft (parallel) | ~13 × 10 ft Island |
| Utility / Dry Area | ~6 × 4 ft | ~7 × 5 ft | ~8 × 6 ft |
| Primary Balcony | ~9 × 4.5 ft | ~11 × 5 ft | ~12 × 5 ft |
| Secondary Balcony | ~7 × 4 ft (if any) | ~8 × 4.5 ft | ~9 × 5 ft |
| Master Bathroom | ~8 × 6 ft | ~9 × 6 ft | ~10 × 7 ft (with shower + tub area) |
| Common Bathrooms | ~7 × 5 ft | ~7 × 5 ft | ~8 × 5.5 ft |
| Foyer / Entrance | ~6 × 4 ft | ~7 × 5 ft | ~8 × 5 ft |
Divyasree Shettigere Master Plan — How 72 Acres is Organised
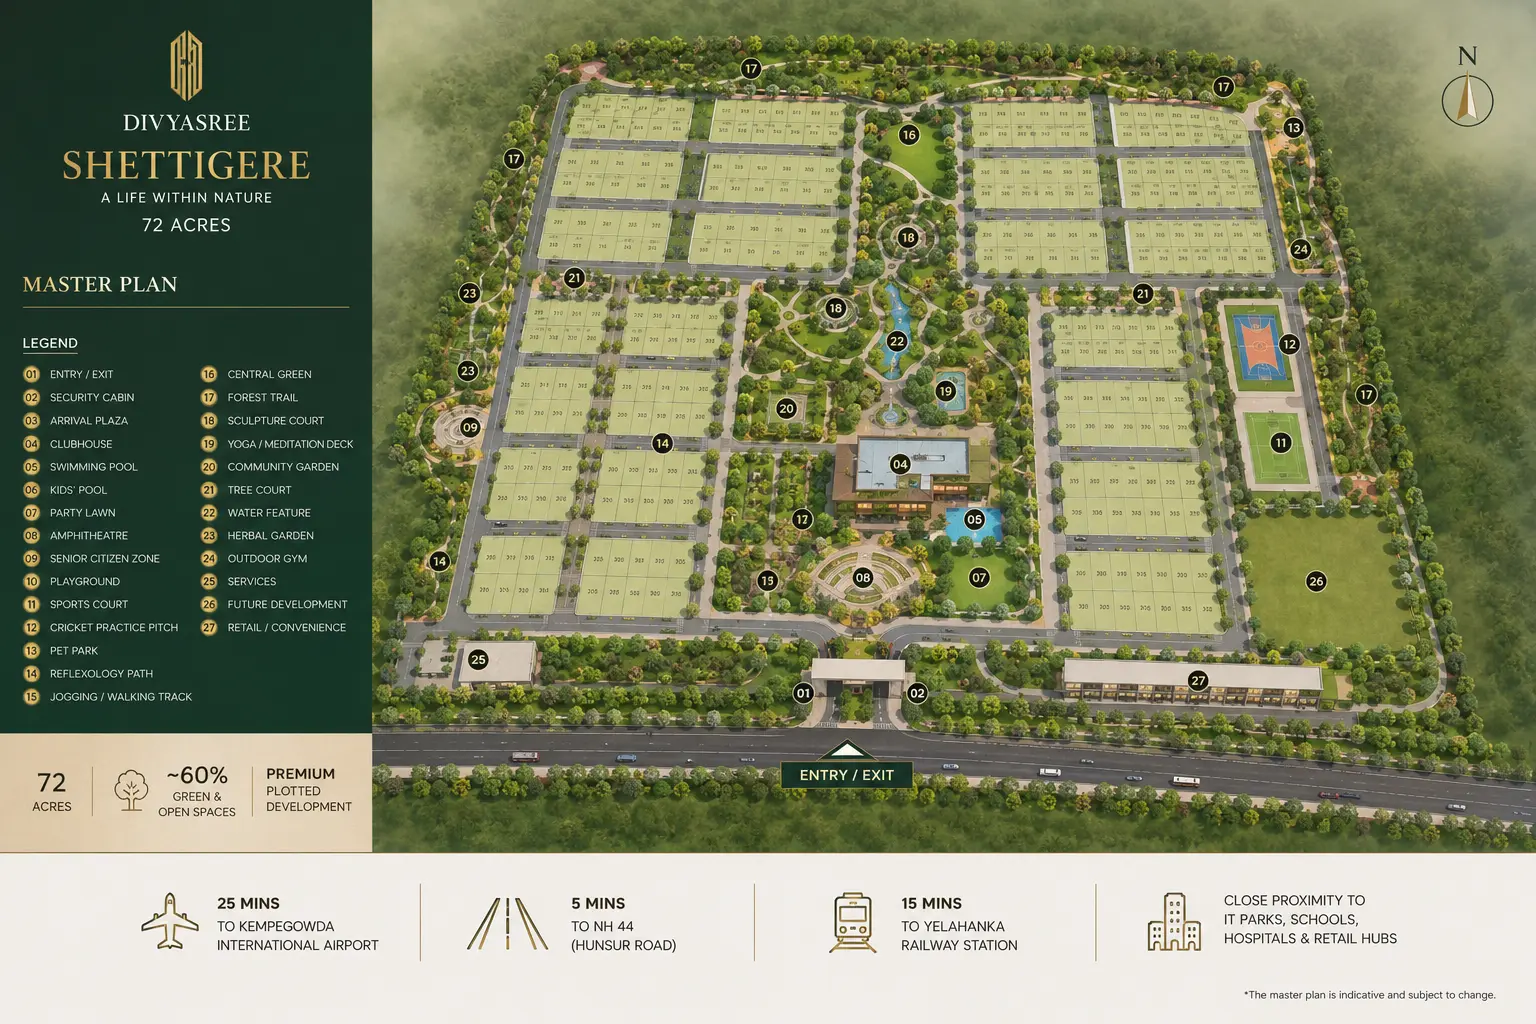
The site master plan reveals how the 31 blocks are arranged across 72 acres — showing the ratio of built-up area to open space, amenity placement, vehicular access points, and pedestrian zones. Understanding the master plan is as important as the apartment floor plan.
Based on publicly available pre-launch information, the Divyasree Shettigere master plan is expected to follow a cluster layout — grouping towers in sets with shared landscape zones between them, rather than a single central amenity core serving all 1,961 units. This approach reduces walking distances to recreational facilities and distributes green space more evenly across the 72-acre site.
The amenity zone — including the clubhouse, swimming pool, gymnasium, sports courts, and children's play areas — is expected to be positioned centrally for equitable access from all 31 blocks. Internal roads are expected to be wide (minimum 9m) to accommodate two-way traffic and emergency vehicle access without encroachment on landscaped setbacks.
With approximately 60–65% of the 72 acres expected to remain open or green (a significantly higher ratio than average Bangalore townships in this price bracket), residents can expect genuine breathing room — a core differentiator for the project at this price point.
Which Floor Should You Choose at Divyasree Shettigere?
With G+15 towers, floor selection can affect your daily experience, pricing, and resale value in ways most buyers underestimate. Here's a practical guide.
Lower floors (G+1 to G+4): Easier access during elevator breakdowns, suited to residents with mobility considerations, better for families with young children. However, they may receive less natural light in blocks that are closer together, and street-level noise from internal roads can be a factor. Typically priced slightly lower, which makes them attractive for investors targeting renters who are less price-sensitive.
Mid floors (G+5 to G+10): The practical sweet spot for most buyers. Good elevator access times, sufficient height for improved natural light and cross-ventilation, and reduced street noise. These floors typically hold resale value most evenly — not the premium of high floors but not the discount of lower ones either.
High floors (G+11 to G+15): In a 72-acre site with 31 blocks, the higher floors of blocks facing outward (towards open land or the Airport Road horizon) will have exceptional views. These units typically command a 5–12% floor rise premium and are the fastest to appreciate in resale. If you are buying for investment and can stretch the budget, a high-floor unit in a favourable-facing block is a stronger exit strategy.
Vastu considerations: For buyers who factor Vastu into their home decisions — north-east and east-facing units are typically preferred. In a 72-acre master plan, this is worth specifying when enquiring about unit allocation within a block, not just the block itself. Call +91 9844601308 to discuss which blocks and floor combinations are expected to offer preferred orientations.
8 Things to Check in Any Divyasree Shettigere Floor Plan Before Booking
When official floor plans are released at RERA registration, use this checklist to evaluate whether the unit you're considering delivers genuine value.